
Loblolly House by Kieran Timberlake



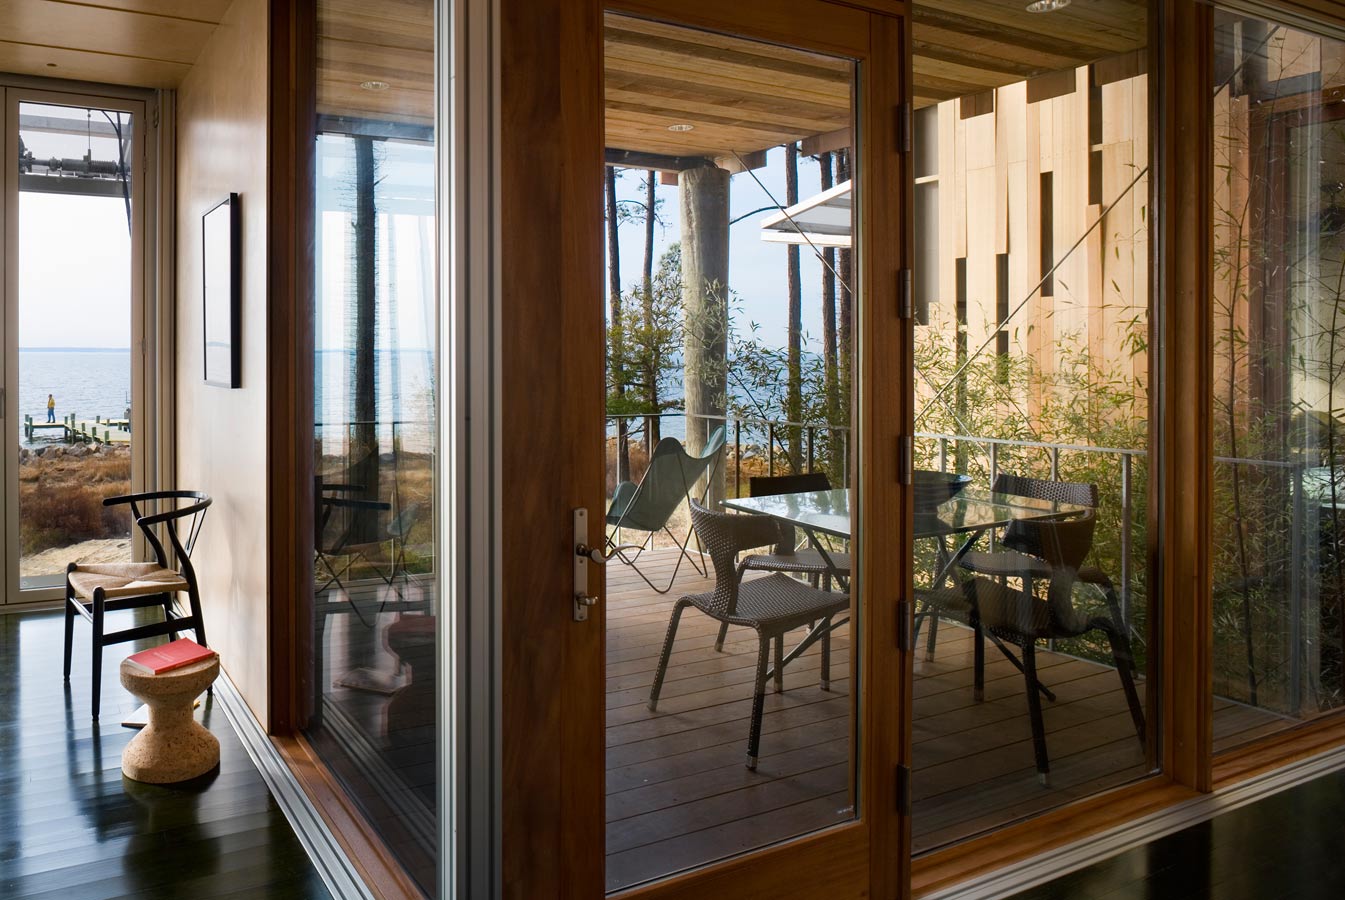

The Loblolly House, designed in 2006 by Kieran Timberlake Architects, is named after the species of pine tree forest that surrounds the home in Taylor Island, Maryland. The 2200 square foot home was designed to make very little impact on the surrounding environment; every element of the house was found within 500 miles of the site, fabricated offsite, and was then brought together as a “kit of parts” to be assembled. The house itself is perched upon treelike columns that leave very little footprint on the ground.


Loblolly House

Loblolly Bedroom Loblolly House Stair Loblolly Kitchen Loblolly Windows Loblolly Patio Loblolly Outdoor View Loblolly Living Room


All Images via kierantimberlake by © Halkin Photography LLC

More Design Inspiration

An error occured during creating the thumbnail.

Today's Design Collection ///

Inspiring Basket Art Walls

Read more
An error occured during creating the thumbnail.

Featured ///

15 Unusual Uses for Pegboard

Read more
An error occured during creating the thumbnail.

Today's Design Collection ///

Printed Upholstered Headboards

Read more
An error occured during creating the thumbnail.

Featured ///

Ombre Walls: 9 Design Inspirations

Read more
An error occured during creating the thumbnail.

Featured ///

5 Design and Decor Tips for Small Spaces

Read more

Leave a Reply

Your email address will not be published. Required fields are marked *